


Bought with Edd Martin • Edd Martin & Associates
$769,900
$799,900
3.8%For more information regarding the value of a property, please contact us for a free consultation.
5 Beds
4 Baths
2,600 SqFt
SOLD DATE : 09/30/2026
Key Details
Sold Price $769,900
Property Type Single Family Home
Sub Type Single Family Residence
Listing Status Sold
Purchase Type For Sale
Square Footage 2,600 sqft
Price per Sqft $296
Subdivision Meadow Woods
MLS Listing ID 367495
Sold Date 09/30/26
Bedrooms 5
Full Baths 3
Half Baths 1
HOA Fees $62/ann
Year Built 2026
Lot Size 3.620 Acres
Property Sub-Type Single Family Residence
Property Description
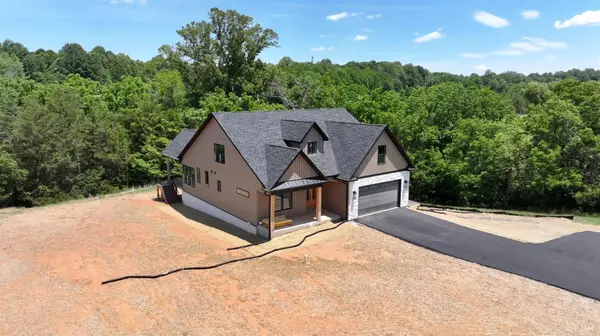
Stunning luxury home in one of Forest's most private neighborhood, situated on 3.6+ acres with beautiful Mountain Views. A two-story foyer with elegant mahogany double entry doors welcomes you into this exceptional residence featuring two main-level primary suites & upscale finishes throughout. The light-filled great room showcases soaring ceilings, large windows, & a stunning stone fireplace. The chef's kitchen offers marble countertops & backsplash, custom cabinetry, gas stove, custom hood, & a hidden pantry complete with a pot filler. Step onto the vaulted covered deck with wood ceilings, creating the perfect space for entertaining, outdoor dining, or simply relaxing. The main primary suite features a tray ceiling, luxurious bath with freestanding tub, double vanity, tiled walk-in shower, large custom walk-in closet with custom cabinetry, & direct access to the laundry room. Upstairs offers three spacious bedrooms with walk-in closets & a full bath.
Location
State VA
County Bedford
Zoning R-1
Rooms
Dining Room 11x11 Level: Level 1 Above Grade
Kitchen 11x11 Level: Level 1 Above Grade
Interior
Interior Features Cable Available, Ceiling Fan(s), Drywall, Free-Standing Tub, Great Room, Main Level Bedroom, Main Level Den, Primary Bed w/Bath, Pantry, Smoke Alarm, Tile Bath(s), Walk-In Closet(s)
Heating Heat Pump, Two-Zone
Cooling Heat Pump
Flooring Tile, Vinyl Plank
Fireplaces Number 1 Fireplace, Gas Log, Great Room
Exterior
Exterior Feature Porch, Front Porch, Paved Drive, Undergrnd Utilities, Mountain Views
Utilities Available AEP/Appalachian Powr
Roof Type Shingle
Building
Story Two
Sewer Septic Tank
Schools
School District Bedford
Others
Acceptable Financing Cash
Listing Terms Cash
Read Less Info
Want to know what your home might be worth? Contact us for a FREE valuation!
Our team is ready to help you sell your home for the highest possible price ASAP

laurenbellrealestate@gmail.com
4109 Boonsboro Road, Lynchburg, VA 24503, United States