


Bought with Jamie Dooley • eXp Realty LLC-Stafford
$420,000
$429,900
2.3%For more information regarding the value of a property, please contact us for a free consultation.
3 Beds
3 Baths
1,664 SqFt
SOLD DATE : 08/20/2026
Key Details
Sold Price $420,000
Property Type Single Family Home
Sub Type Single Family Residence
Listing Status Sold
Purchase Type For Sale
Square Footage 1,664 sqft
Price per Sqft $252
MLS Listing ID 367706
Sold Date 08/20/26
Bedrooms 3
Full Baths 2
Half Baths 1
Year Built 2023
Property Sub-Type Single Family Residence
Property Description
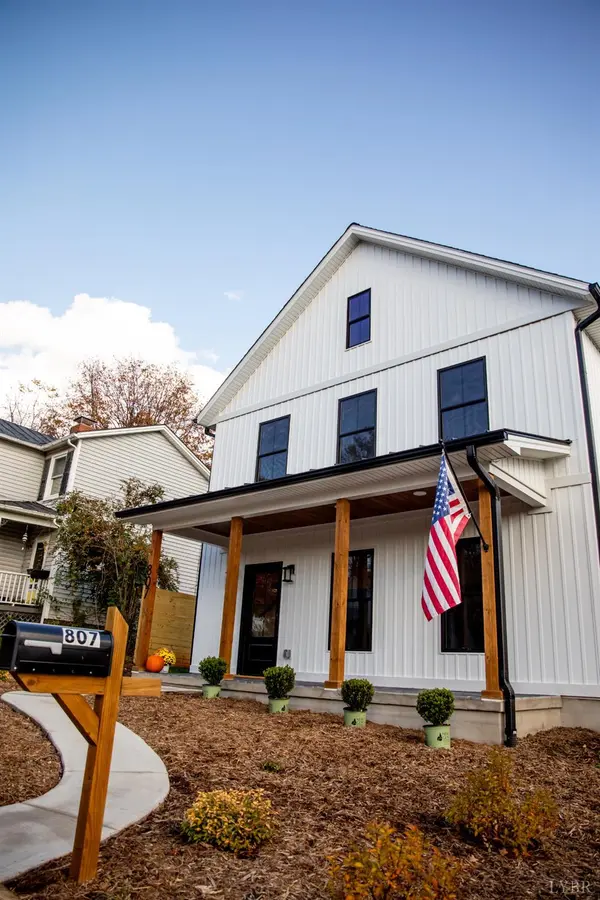
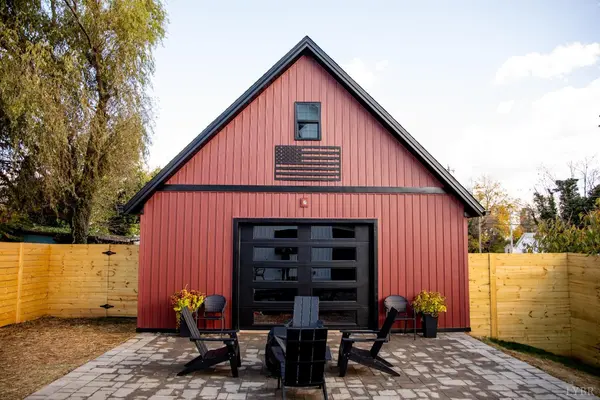
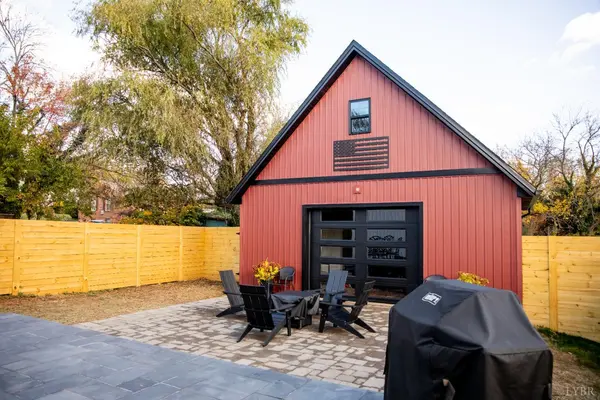
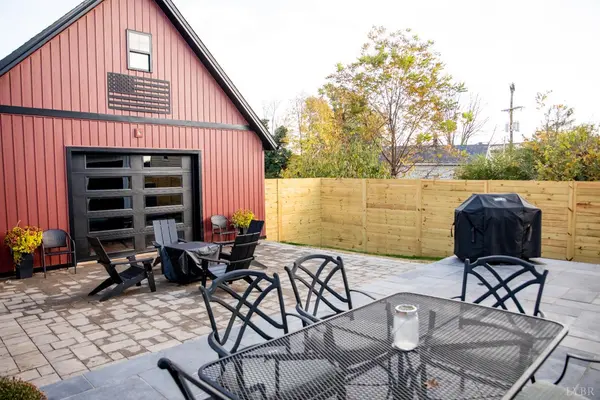
Modern Luxury Meets Historic Charm in Bedford, VA!! Discover the perfect blend of contemporary living and small-town charm in this stunning all-new modern home, nestled in the heart of historic Bedford, Virginia. Designed for today's lifestyle, this property offers an open floor plan, luxurious finishes, and exceptional outdoor living all within walking distance of Bedford's charming downtown. Home Highlights: Open & Airy Living - Spacious, light-filled interiors - ideal for entertaining. Luxurious Primary Suite - A private retreat featuring an upscale bathroom and a generous walk-in closet. Detached Garage: Convertible space perfect for a workshop, home gym, studio, additional parking, plumbed for living/work space. Outdoor Oasis - Enjoy serene outdoor living with a privacy-fenced yard and oversized paver stone patio. Prime Location - Situated in a walkable neighborhood near local shops, restaurants, and historic sites, with easy access to Smith Mtn Lake + the Blue Ridge Parkway.
Location
State VA
County Bedford
Zoning R1
Rooms
Kitchen 19x19 Level: Level 1 Above Grade
Interior
Interior Features Ceiling Fan(s), Great Room, High Speed Data Aval, Primary Bed w/Bath, Pantry, Tile Bath(s), Walk-In Closet(s), Workshop
Heating Heat Pump, Other
Cooling Heat Pump, Mini-Split
Flooring Vinyl Plank
Fireplaces Number 1 Fireplace, Living Room
Exterior
Exterior Feature Off-Street Parking, Patio, Front Porch, Fenced Yard, Privacy Fence, Landscaped, Insulated Glass, Undergrnd Utilities
Parking Features Garage Door Opener, Workshop, Other
Garage Spaces 240.0
Utilities Available Town of Bedford
Roof Type Shingle
Building
Story Two
Sewer City
Schools
School District Bedford
Others
Acceptable Financing Conventional
Listing Terms Conventional
Read Less Info
Want to know what your home might be worth? Contact us for a FREE valuation!
Our team is ready to help you sell your home for the highest possible price ASAP

laurenbellrealestate@gmail.com
4109 Boonsboro Road, Lynchburg, VA 24503, United States