



Bought with OUT OF AREA BROKER • OUT OF AREA BROKER
$382,000
$389,900
2.0%For more information regarding the value of a property, please contact us for a free consultation.
4 Beds
3 Baths
2,894 SqFt
SOLD DATE : 08/06/2026
Key Details
Sold Price $382,000
Property Type Single Family Home
Sub Type Single Family Residence
Listing Status Sold
Purchase Type For Sale
Square Footage 2,894 sqft
Price per Sqft $131
Subdivision Blumont
MLS Listing ID 366554
Sold Date 08/06/26
Bedrooms 4
Full Baths 3
Year Built 1983
Lot Size 0.550 Acres
Property Sub-Type Single Family Residence
Property Description
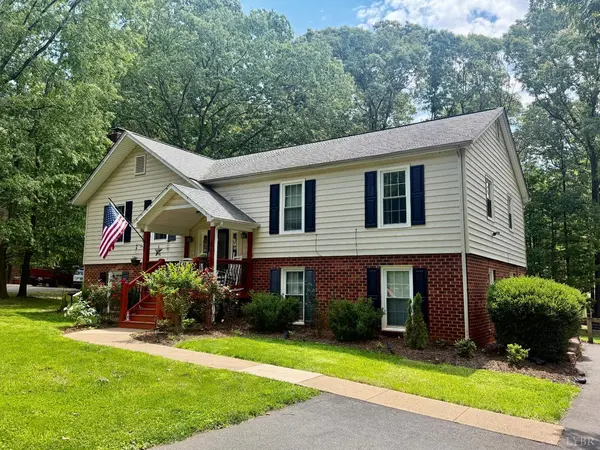
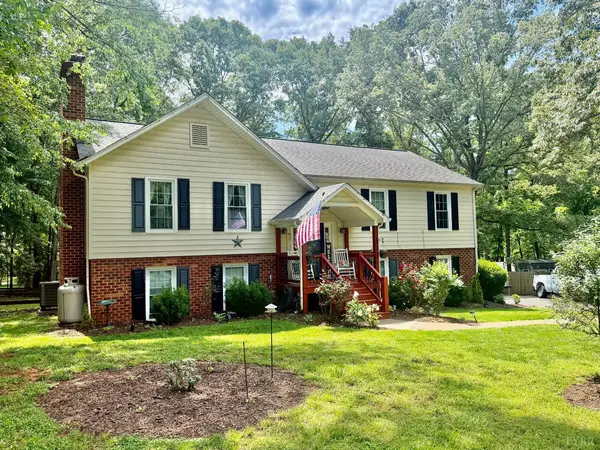
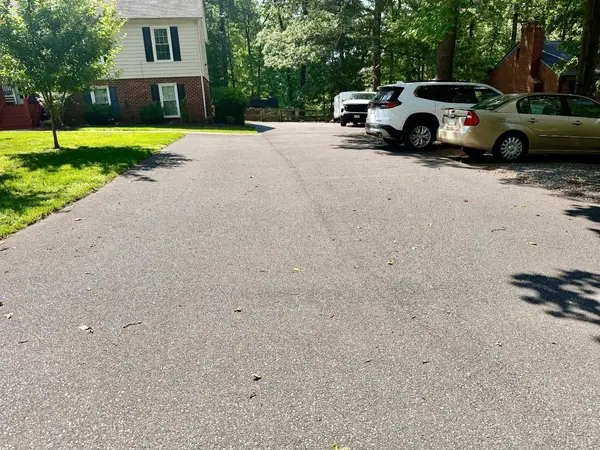
Properties in this highly desirable location rarely become available This is your opportunity to own this 4-5 bedroom, 3-bath home. Several recent upgrades-Doors, shower tile, window, counter cabinets, paint. Designed with a split-level open floor plan, offering room for everyday living-entertaining. Cathedral ceilings create an expansive feel in the main living areas, while 2 cozy gas log fireplaces warm the living room & family room. The dining overlooks the fun fenced backyard through a large bay window, bringing in abundant natural light. The kitchen features recently added appliances: electric range, dishwasher, & bar cabinet. On the terrace level, the laundry closet includes a newer washer/dryer to convey. Enjoy the backyard complete w/fire pit, patio, storage shed & plenty of space for play or relaxing evenings outdoors. The deck has recently been replaced & will need 6-8 months of curing time before staining. HVAC & Roof 2016. Extra wide drive. Make it yours! Call Today!
Location
State VA
County Bedford
Zoning R1
Rooms
Family Room 23x27 Level: Below Grade
Other Rooms 13x11 Level: Below Grade
Dining Room 12x11 Level: Level 1 Above Grade
Kitchen 12x13 Level: Level 1 Above Grade
Interior
Interior Features Cable Available, Ceiling Fan(s), Drywall, High Speed Data Aval, Main Level Bedroom, Main Level Den, Primary Bed w/Bath, Smoke Alarm, Tile Bath(s), Walk-In Closet(s), Workshop
Heating Heat Pump
Cooling Heat Pump
Flooring Engineered Hardwood, Tile
Fireplaces Number 2 Fireplaces, Gas Log
Exterior
Exterior Feature Deck, Off-Street Parking, Patio, Porch, Front Porch, Paved Drive, Fenced Yard, Landscaped, Insulated Glass, Undergrnd Utilities
Utilities Available AEP/Appalachian Powr
Roof Type Shingle
Building
Story Multi/Split
Sewer Septic Tank
Schools
School District Bedford
Others
Acceptable Financing FHA
Listing Terms FHA
Read Less Info
Want to know what your home might be worth? Contact us for a FREE valuation!
Our team is ready to help you sell your home for the highest possible price ASAP

laurenbellrealestate@gmail.com
4109 Boonsboro Road, Lynchburg, VA 24503, United States