
171 Stoney Creek DR, Madison Heights, VA 24572
REQUEST A TOUR If you would like to see this home without being there in person, select the "Virtual Tour" option and your agent will contact you to discuss available opportunities.
In-PersonVirtual Tour
Listed by Glen D Kitzman • Cornerstone Realty Group Inc.
$ 459,000
Est. payment | /mo

2 Beds

3 Baths

3,152 SqFt


Save
$ 459,000
Est. payment | /mo
Save

2 Beds

3 Baths

3,152 SqFt

Key Details

Property Type Single Family Home

Sub Type Single Family Residence

Listing Status Active

Purchase Type For Sale

Square Footage 3,152 sqft

Price per Sqft $145

Subdivision Stoney Creek

MLS Listing ID 368317

Bedrooms 2

Full Baths 3

Year Built 2007

Lot Size 1.716 Acres

Property Sub-Type Single Family Residence

Property Description

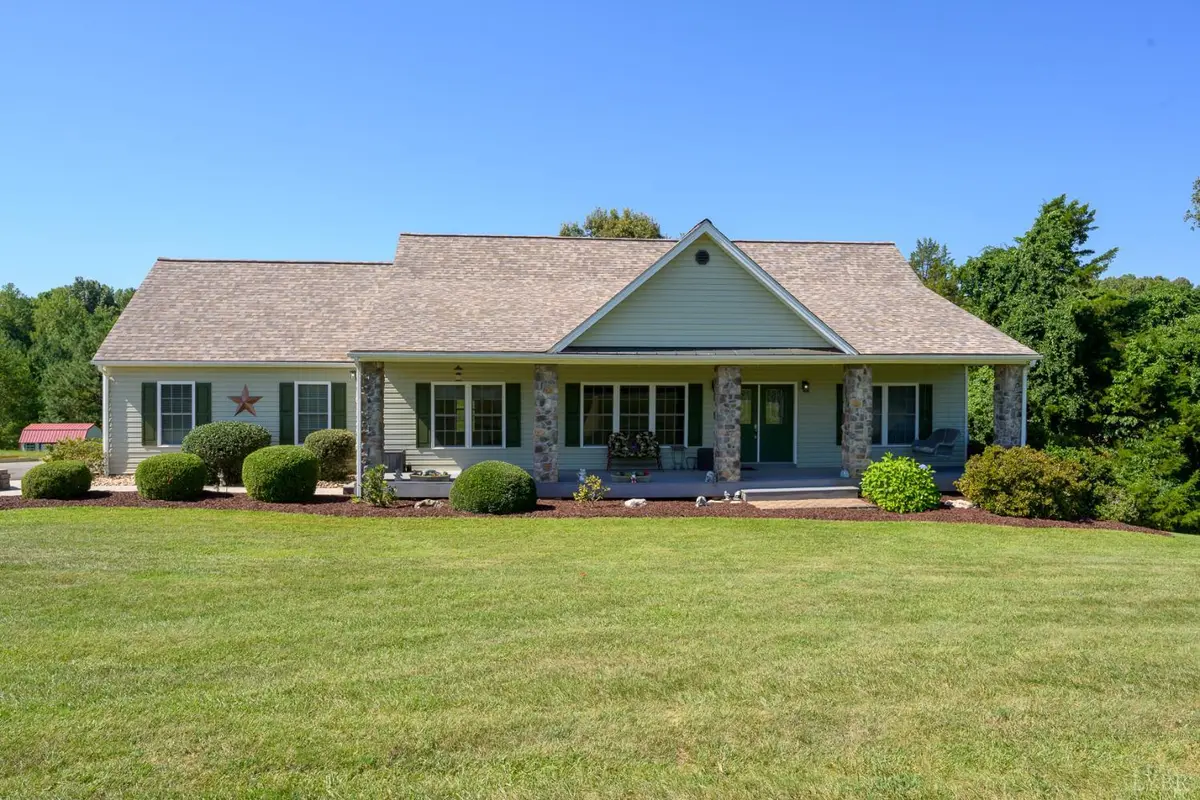
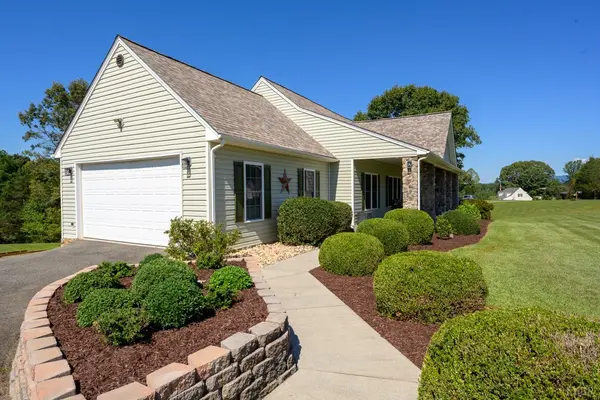
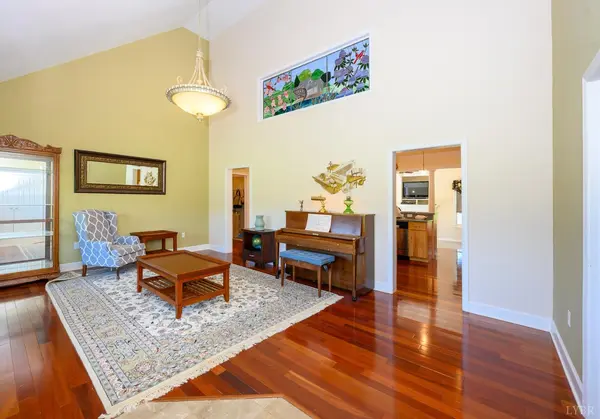
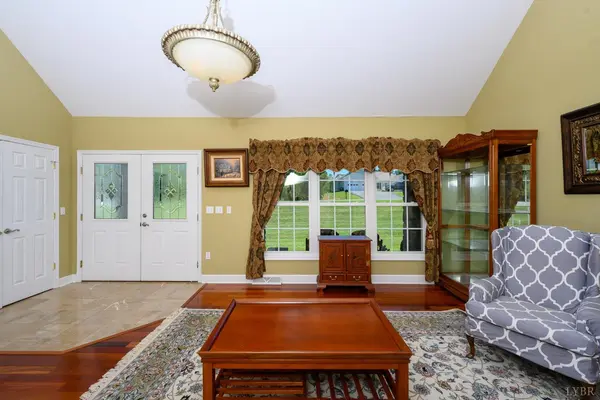
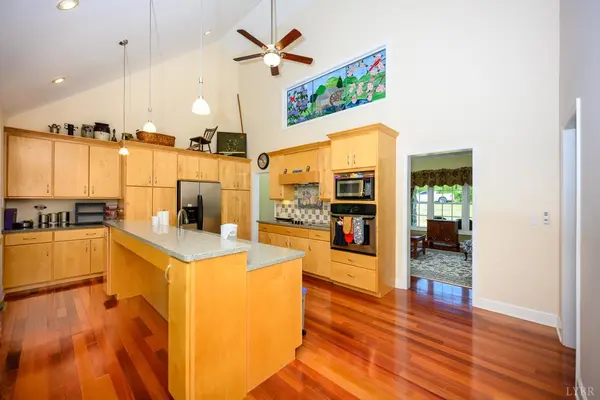
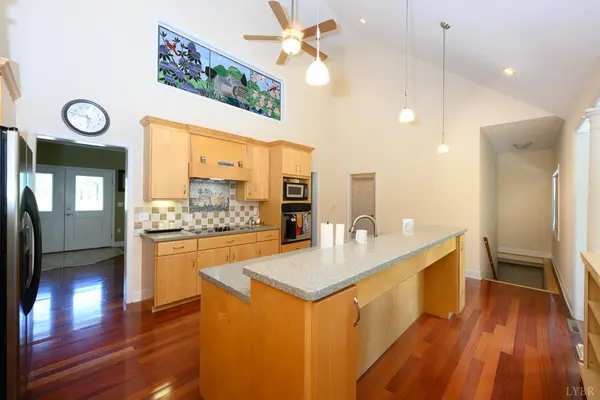
Welcome to 171 Stoney Creek Drive, a beautifully maintained ranch home on an oversized landscaped lot with Blue Ridge Mountain views from the front porch swing. Move-in-ready home, offers one-level living and a split-bedroom floor plan. Cherry hardwood and tile floors add warmth, while the open eat-in kitchen, dining area, and family room are ideal for living and entertaining. Easy-care Corian countertops enhance the kitchen and baths. The primary bath features a walk-in shower with safety grab rails, while the spare bath offers a garden tub. Enjoy radiant floor heating, a gas fireplace, and a distinctive stained-glass accent. Front and rear porches and a two-car garage add comfort and convenience. The expansive finished basement includes a full bath and added bedroom potential. Updates include a 2023 tankless water heater, 2020 roof and fully owned, paid-off solar system that GREATLY reduces electricity costs, new 2026 HVAC system. All appliances convey; buyer pre-inspection available

Location

State VA

County Amherst

Zoning R-1

Rooms

Family Room 20.70x11.60 Level: Level 1 Above Grade

Other Rooms 11.90x20.80 Level: Below Grade 9.60x13.70 Level: Below Grade 9.60x13.70 Level: Level 1 Above Grade

Kitchen 21x10.70 Level: Level 1 Above Grade

Interior

Interior Features Cable Available, Cable Connections, Ceiling Fan(s), Drapes, Drywall, Garden Tub, Great Room, High Speed Data Aval, Main Level Bedroom, Primary Bed w/Bath, Rods, Smoke Alarm, Tile Bath(s), TV Mount(s), Walk-In Closet(s), Whirlpool Bath

Heating Active Solar, Heat Pump, Hot Water-Gas, Radiant

Cooling Central Electric, Heat Pump

Flooring Heated, Laminate, Tile, Vinyl Plank, Wood

Fireplaces Number 1 Fireplace, Gas Log

Exterior

Exterior Feature Deck, Off-Street Parking, Porch, Front Porch, Rear Porch, Paved Drive, Landscaped, Insulated Glass, Undergrnd Utilities, Mountain Views

Parking Features Garage Door Opener

Garage Spaces 470.8

Utilities Available AEP/Appalachian Powr

Roof Type Shingle

Building

Story One

Sewer Septic Tank

Schools

School District Amherst

Lauren Bell

+1(434) 221-9375

laurenbellrealestate@gmail.com

4109 Boonsboro Road, Lynchburg, VA, 24503, United States

GET MORE INFORMATION
Name
Phone*
Message
Go tour this home

171 Stoney Creek DR